
New Concrete Driveway Installation in Colorado Springs
Driveway King installs new concrete driveways in Colorado Springs for new homes, detached garages and properties with unfinished approaches. We plan the footprint, drainage and vehicle use before defining excavation, compacted base, form work, reinforcement and concrete. The owner handles the site visit, proposal and oversight, bringing 21 years of Colorado concrete experience to the decisions that shape your driveway.
Request a new driveway estimate | Call 719.323.5024
Plan the permanent approach around the property
A new driveway establishes how vehicles enter, turn and reach the garage. Its width, edges and elevations also affect walkways, landscape space and the movement of water. Those choices are easier to settle before the concrete is placed.
We review the connection from the street to the garage, including fixed points such as thresholds, existing sidewalks and surrounding grades. We also discuss the vehicles that will use the driveway. A passenger car approach and a route used by an RV or heavy deliveries need different planning considerations.
Completed driveway project in Cordera
Cordera, Colorado Springs | June 2024 | 950 sq ft
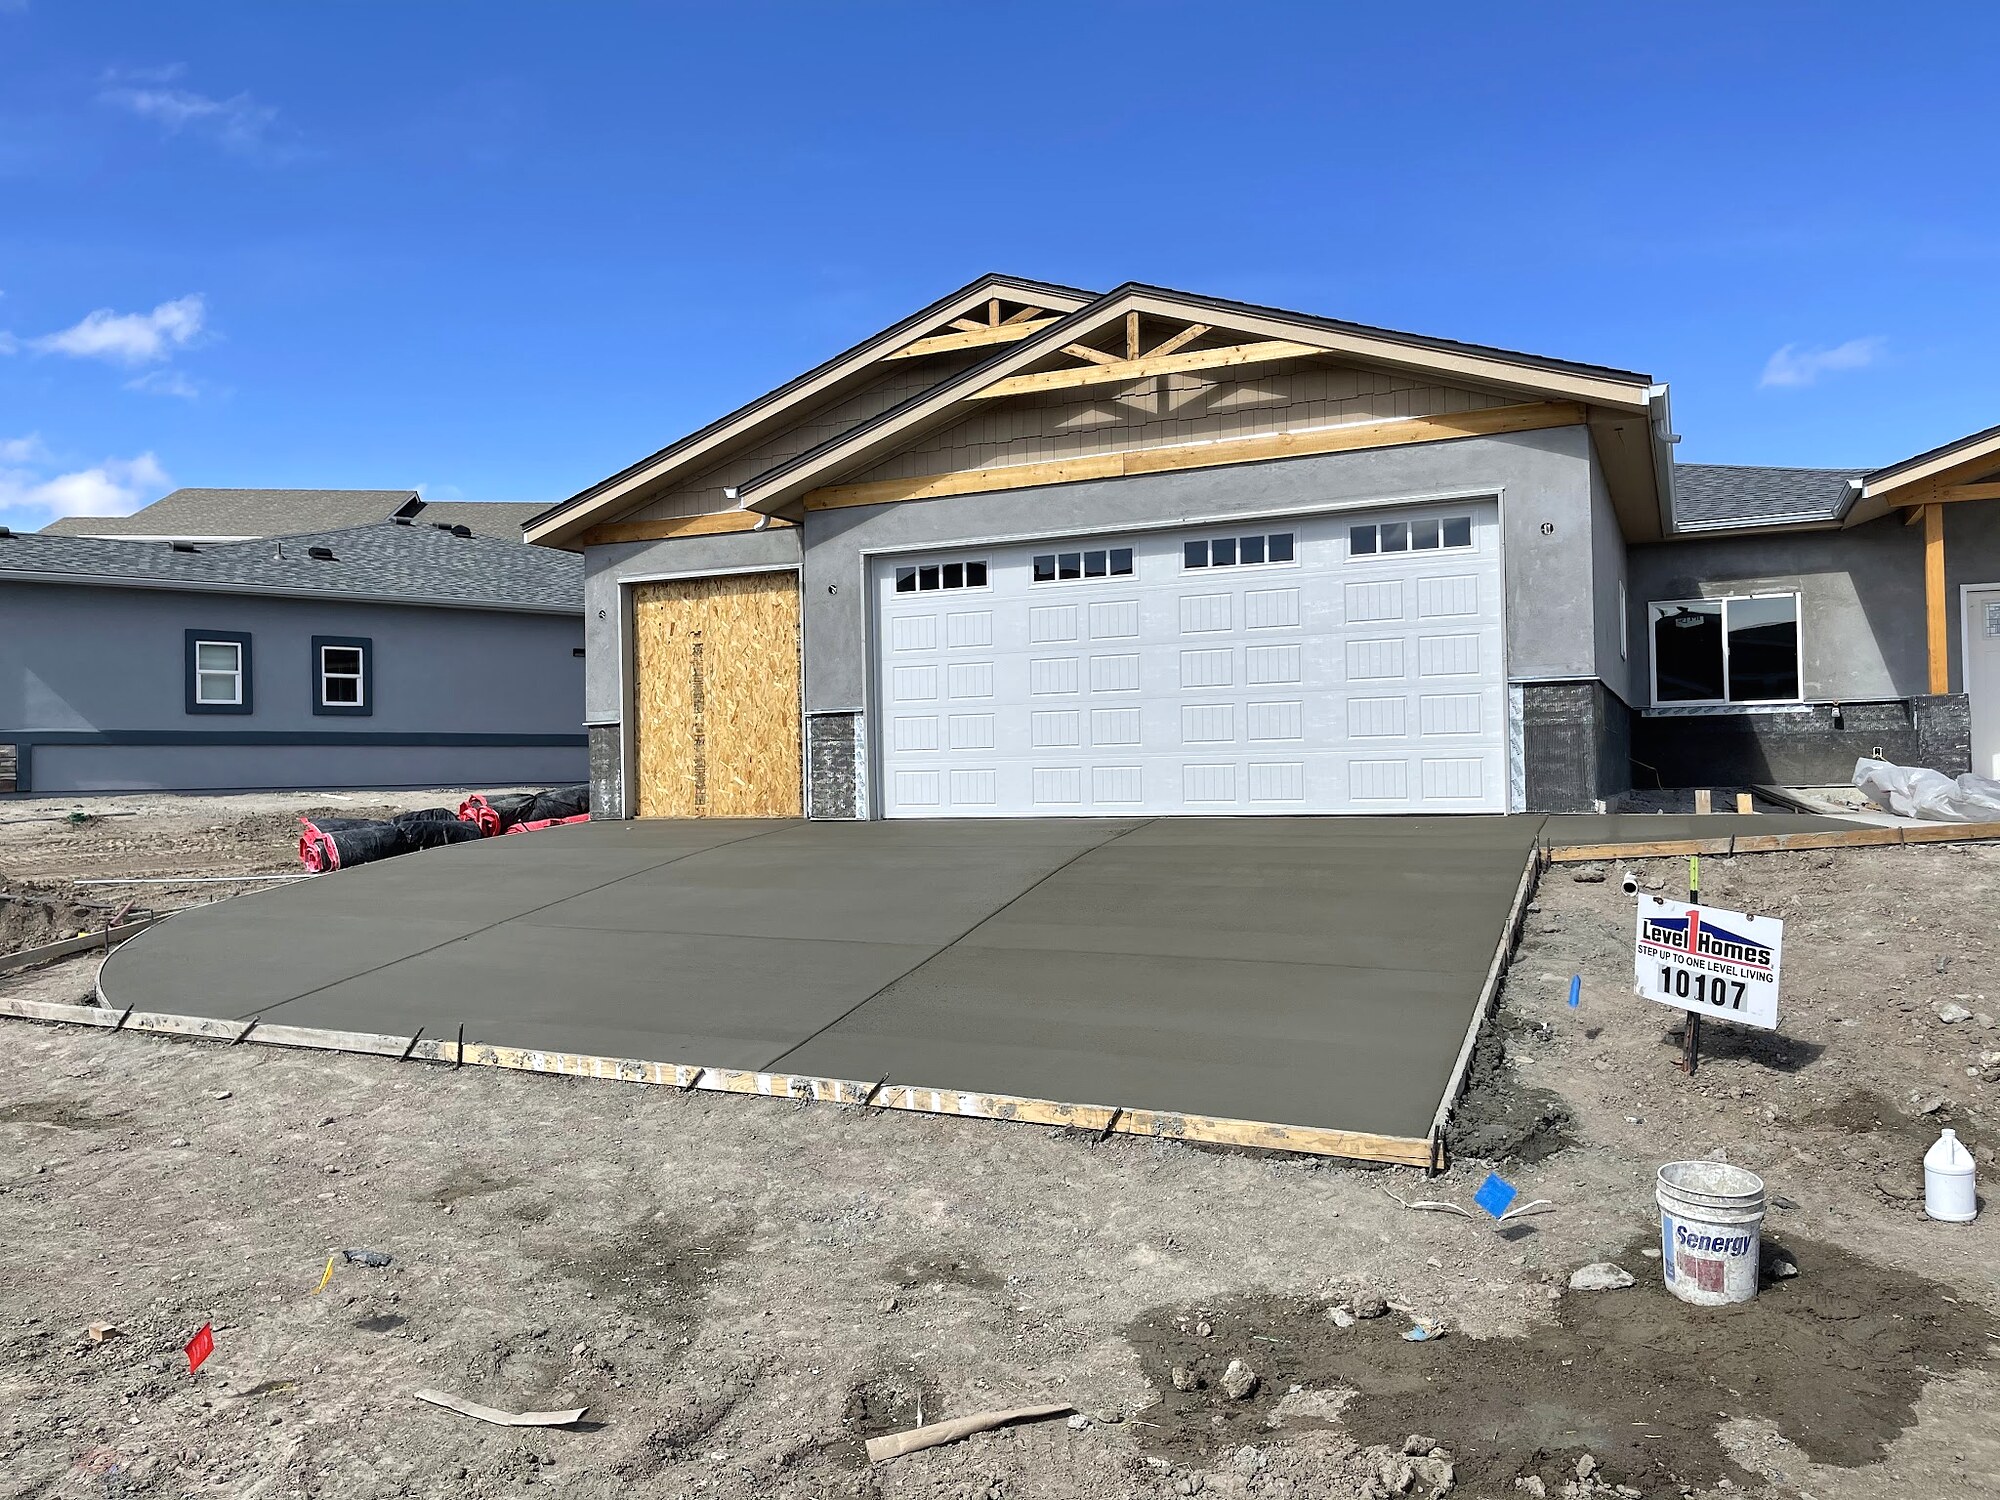
Concrete driveway at a newly built home. Cordera, Colorado Springs. Completed June 2024. 950 sq ft.
In June 2024, Driveway King installed a 950 square foot new construction driveway at a Cordera home in Colorado Springs. Exposed soil and temporary construction access needed to become a permanent connection to the garage, coordinated with the home's elevations and planned landscaping.
Preparation removed temporary material, excavated the footprint and established compacted gravel support. Form work set the approach, with drainage checked against the garage threshold and future landscape grades. Reinforcement was supported before concrete placement.
The completed driveway received a broom finish, finished edges and planned control joints. Temporary construction access was redirected to keep remaining site traffic off the curing slab. The result was a clearly defined permanent approach as the property moved from construction toward everyday use.
What your installation scope includes
A clear construction plan connects the ground beneath the driveway with the surface you will use every day.
- Confirm the layout. Establish the intended footprint, garage connection, width and edges, together with any adjoining concrete work.
- Prepare the ground. Evaluate soil and temporary construction material, identify excavation and address unsuitable areas within the agreed scope.
- Build the base. Install and compact the specified gravel in layers to support the new slab.
- Set the form work. Establish and brace the perimeter at the planned elevations and drainage grades.
- Position the reinforcement. Support the specified reinforcement before placement so it remains in its intended position.
- Place, finish and cure. Use the specified exterior concrete, coordinate the joint layout, complete the finish and protect the new driveway during curing.
Our construction standards explain the relationship among these steps. A finish selection never replaces the need for suitable ground preparation and drainage.
Choose the slab for the way you use it
Our typical starting standard is 4 inches for passenger cars and light trucks. Heavier use may call for 5 to 6 inches or another site specific design. The written proposal establishes the actual section and specifications for your project.
We use an air entrained exterior concrete mix and plan reinforcement, joints and curing as parts of the same installation. Concrete can develop cracks; careful construction manages that behavior and supports the intended use.
A broom finish provides surface texture suited to a residential approach. If you prefer a decorative finish, define the color, texture and care requirements before placement. Snow and ice still require maintenance on any finish.
Understand new driveway pricing
The current Driveway King cost guide separates new installation from removal and replacement and from builder or new construction work.
Scroll the table sideways to see every column
| Planning category | Entry conditions | Typical benchmark | Complex work |
|---|---|---|---|
| New driveway installation | $8 per sq ft | $12 per sq ft | $20 or more per sq ft |
| Builder or new construction driveway | $8 per sq ft | $11 per sq ft | $18 or more per sq ft |
These are planning benchmarks. The property's area, excavation, grades, access, concrete requirements and finish establish the actual proposal. We identify the appropriate category instead of treating every unfinished approach as the same job. See our new two car driveway cost examples for help planning the size.
Coordinate placement with remaining work
Tell us about landscaping, utility work, exterior construction and heavy deliveries still planned at the property. We coordinate the driveway sequence around that work and discuss temporary access before placement.
Drainage features, street aprons, curbs and other adjoining work need their own defined scope. Where street or right of way work is involved, Driveway King coordinates the applicable jurisdiction requirements and appropriately licensed work.
After placement, follow the written curing and return to traffic instructions. The standard workmanship warranty is one year, with two additional years available for a fee on qualifying projects. The written warranty explains the coverage and care requirements.
Frequently asked questions
Can you install a concrete driveway over an existing gravel approach?
Yes, after evaluating the material, ground conditions, elevations and intended use. Existing gravel is assessed as part of the support plan; its presence alone does not establish that the approach is ready for concrete.
Can you build a driveway to a detached garage?
Yes. We review the route, garage elevation, width, turning movements and drainage. Identify any related walkways or new construction so the proposal defines the whole connection you need.
How wide should my new driveway be?
The usable width depends on your vehicles, garage layout, turning needs and available space. We discuss those requirements at the property instead of choosing a width from the number of garage doors alone.
Should landscaping be completed before the driveway?
Coordinate the two scopes before either establishes final grades. Heavy equipment access and planned landscape elevations can affect placement timing. The construction sequence should protect the new driveway while the remaining work continues.
Is the new construction benchmark automatically my price?
No. It is a planning category in the cost guide. The actual proposal identifies your area, preparation, specifications, access and coordination requirements, then prices the agreed work.
When can other contractors drive on the new concrete?
Follow the project's written return to traffic instructions and identify heavy loads in advance. Finishing the pour does not mean the driveway is ready for construction vehicles or unrestricted use.
Related driveway information
- New Two Car Concrete Driveway Cost in Colorado Springs
- What Makes a Concrete Driveway Hold Up to Colorado Winters?
- Concrete Driveway Specifications for Colorado Springs
Plan the driveway your property needs
Tell Driveway King where the new approach will go and how you plan to use it. We will evaluate the layout, grades and construction needs, then prepare a written installation proposal. Call 719.323.5024 or request an estimate.
