
Concrete Driveway Specifications for Colorado Springs
A good Colorado concrete driveway specification defines the ground preparation, gravel base, slab thickness, reinforcement, exterior mix, drainage, joints, finish and curing. Each item must fit the property and intended vehicles. Driveway King records the selected construction scope in writing, so a Colorado Springs homeowner can understand what is included before accepting a proposal or scheduling removal.
Request a Specified Driveway Proposal | Call 719.323.5024
Require more than the words reinforced concrete
Steel is one part of a driveway system. Its type, arrangement and position matter, as do the support beneath the slab and the joint layout above it. A bid that simply says concrete with rebar leaves important construction decisions unexplained.
Driveway King specializes in driveways, with the owner handling the site visit, proposal and oversight. The owner's 21 years of Colorado concrete construction experience inform the connection between intended use, site conditions and the written construction standards.
Completed driveway project in Briargate
Briargate, Colorado Springs | June 2024 | 1,050 sq ft
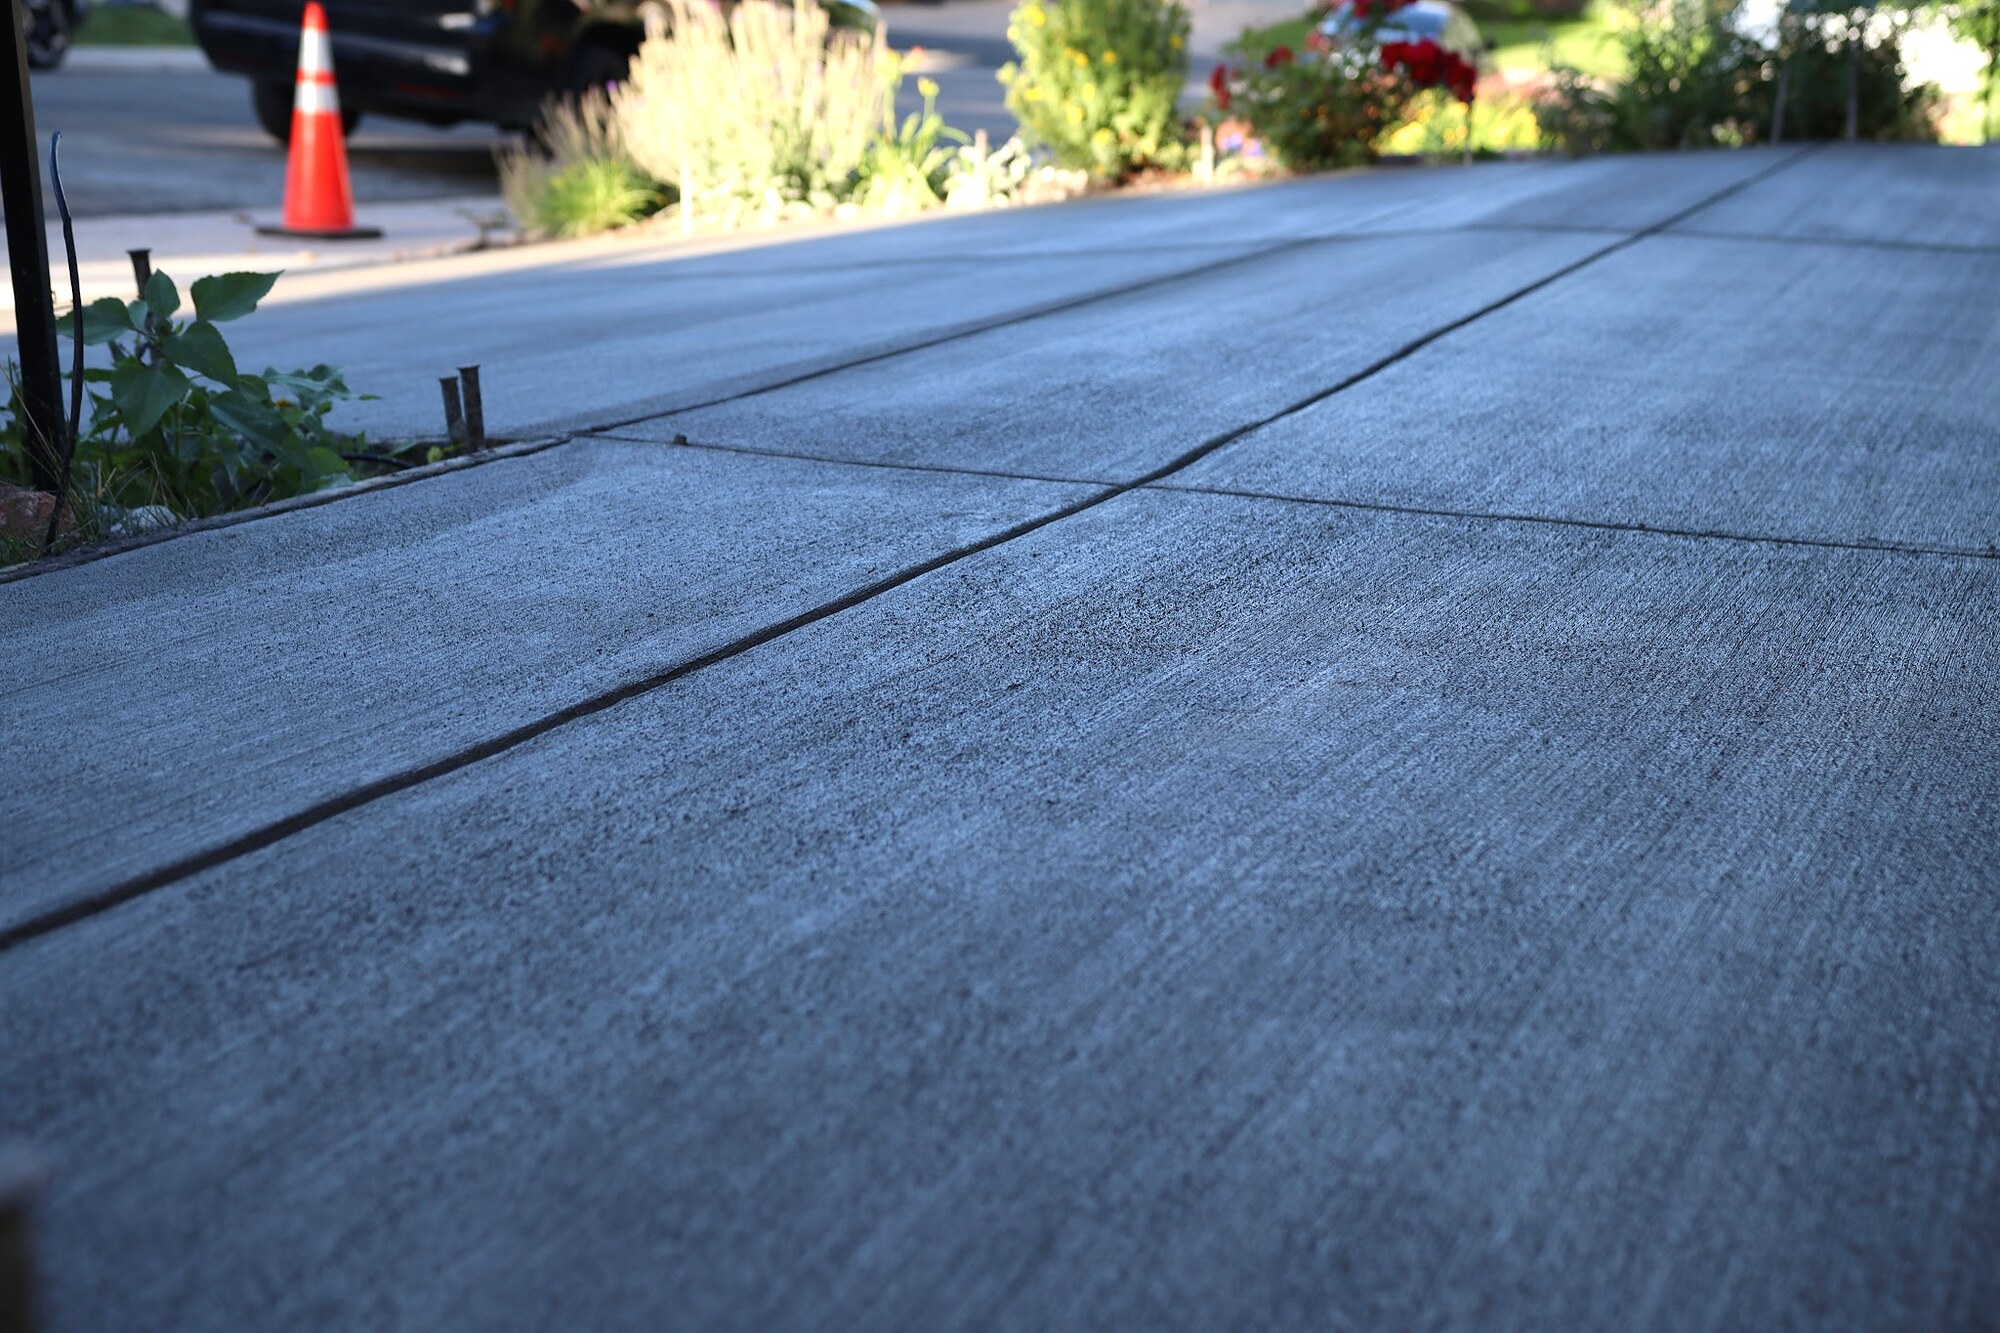
Broom finish and control joint detail. Briargate, Colorado Springs. Completed June 2024. 1,050 sq ft.
A June 2024 replacement in Briargate, Colorado Springs, covered the full 1,050 square foot driveway. Worn concrete and an inconsistent panel arrangement prompted a replacement with an even broom texture and deliberate joint layout. The accompanying photograph is a detail view of the finished surface within that larger project.
Preparation included removal, evaluation of exposed ground, compacted gravel and form work setting drainage elevations. The proposed joints were reviewed and marked before placement, and reinforcement was installed on supports. The new surface received a uniform broom finish, followed by control joint cutting to the planned arrangement and curing protection.
The completed detail shows the texture and joint treatment. The project record connects those visible features with the preparation and reinforcement beneath them.
Match slab thickness to the vehicles and conditions
Our company starting standard uses 4 inches for typical passenger cars and light trucks. Heavier use may call for 5 to 6 inches with appropriate reinforcement, subject to the property and design requirements. These starting points do not replace any applicable engineering or jurisdiction requirements.
Tell us about RVs, trailers, heavier trucks and recurring delivery vehicles. Explain where they travel or stand on the driveway. The proposal should identify the chosen thickness and any areas with a different section, including separately scoped street connection work.
Put the construction details beside each other
Use this list when reviewing your Driveway King proposal or comparing construction scopes. Differences should be visible before you compare totals.
Scroll the table sideways to see every column
| Specification | What the written scope should establish |
|---|---|
| Removal and boundaries | Concrete to be removed, haul off and surfaces retained |
| Ground preparation | Evaluation of exposed ground and identified treatment |
| Gravel base | Selected material, depth and compaction approach |
| Form work and elevations | Footprint, transitions, drainage direction and fixed connections |
| Slab | Thickness, intended loading and any differing sections |
| Reinforcement | Type, size or designation, arrangement, position and support |
| Exterior concrete | Mix requirements appropriate to the use and exposure |
| Joints | Planned layout, separations, method, depth and timing |
| Finish and curing | Surface texture, protection and restrictions on use |
If removal exposes conditions outside the accepted preparation scope, additional work needs a written description and price approval before proceeding. That process keeps the technical decision and its cost connected.
Hold reinforcement where the design requires it
Rebar or welded wire reinforcement should be supported at the specified position through placement. Merely having steel on the site does not establish where it ends up in the slab.
Reinforcement can help control crack behavior; it does not prevent every crack or correct unsuitable ground. Fiber products also have specific functions. A proposed substitution should be identified and evaluated against the required design instead of being described as automatically equivalent to all steel reinforcement.
Plan joints before concrete arrives
Control joints encourage shrinkage cracking to occur along planned lines. Isolation details allow appropriate separation where the driveway meets fixed structures. Construction joints address the meeting of separate placements. The layout should coordinate with the driveway geometry.
The National Ready Mixed Concrete Association's joint guidance recommends square or nearly square panels and gives approximately 10 feet as an example for a 4 inch slab. That example is useful context, while the actual layout must account for the driveway's thickness, shape and construction method.
Saw depth and timing need to match the selected method and conditions. A neat pattern on the finished surface is only one part of an effective joint plan.
Review what will be hidden before placement
The prepared ground, compacted base and reinforcement become difficult to inspect once concrete covers them. Their requirements should already be established alongside form elevations and the joint layout.
Our replacement service explains the full sequence. For a new footprint, the new driveway installation page addresses layout and coordination with surrounding construction. Both begin with the same principle: the agreed construction scope should explain how the driveway will be built.
Frequently asked questions
What thickness should my residential driveway be?
Driveway King uses 4 inches as a starting standard for typical passenger cars and light trucks, with 5 to 6 inches for heavier use where appropriate. Your vehicle use, property and any design requirements determine the selected section.
Should reinforcement sit directly on the gravel?
The reinforcement should be supported at its specified position during concrete placement. The required location and cover depend on the design, so the proposal should identify the arrangement rather than leaving it to an unspecified field decision.
Does adding more rebar eliminate the need for control joints?
No. Reinforcement and joints have different roles. The slab still needs a coordinated joint plan, suitable support and proper concrete placement and curing. Additional steel alone does not guarantee a crack free driveway.
Can fiber replace rebar in a driveway?
That depends on the product and the design requirement. Fibers are not all equivalent, and a substitution should be specifically evaluated and accepted. The construction scope should identify the reinforcement system actually included.
How can I compare two driveway proposals?
Compare the same footprint, removal, preparation, slab thickness, reinforcement, mix, joints and finish. Also check separately priced items and the process for concealed conditions. A total price is useful only after those construction differences are understood.
Are the same specifications required at the street?
Aprons, curbs, gutters and other work in the public right of way may have separate requirements. Driveway King identifies that scope, coordinates with the jurisdiction and uses an appropriately licensed contractor for the applicable work.
Related driveway information
- Concrete Driveway Replacement in Colorado Springs
- New Concrete Driveway Installation in Colorado Springs
- What Makes a Concrete Driveway Hold Up to Colorado Winters?
Get the driveway construction scope in writing
Request an estimate or call 719.323.5024. Tell us how you use the driveway and what you want to change. We will evaluate the property and provide a proposal defining the selected construction work and responsibilities.